

Aesthetic Clinic Contractor
Aesthetic Clinic Renovations and Remodeling

Exclusive offer - time-limited!
COMPLIMENTARY RENDERING
Exp. September
30th 2026
from concept to reality
COMPLIMENTARY RENDERING
from concept to reality
Limited Time - Exclusive offer
Exp. September 30th 2026

We design innovative dreams for your aesthetic clinic business…
Best Aesthetic Clinic Renovations
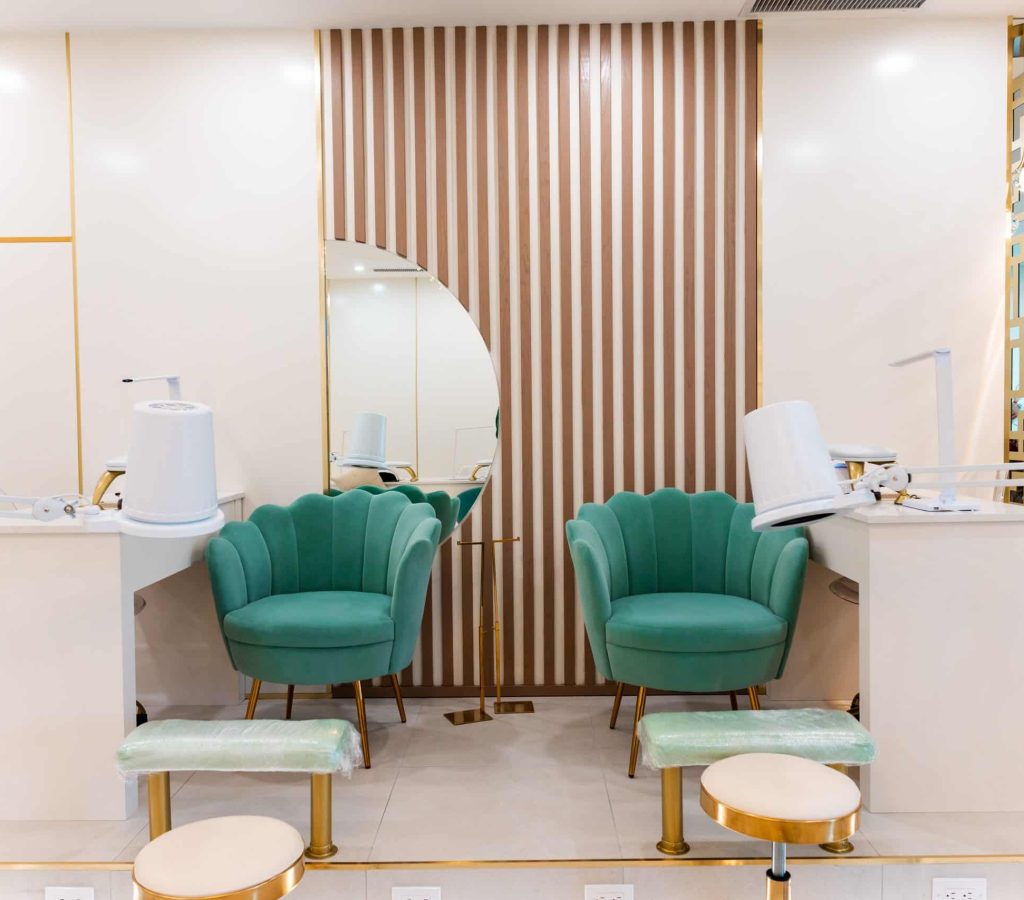
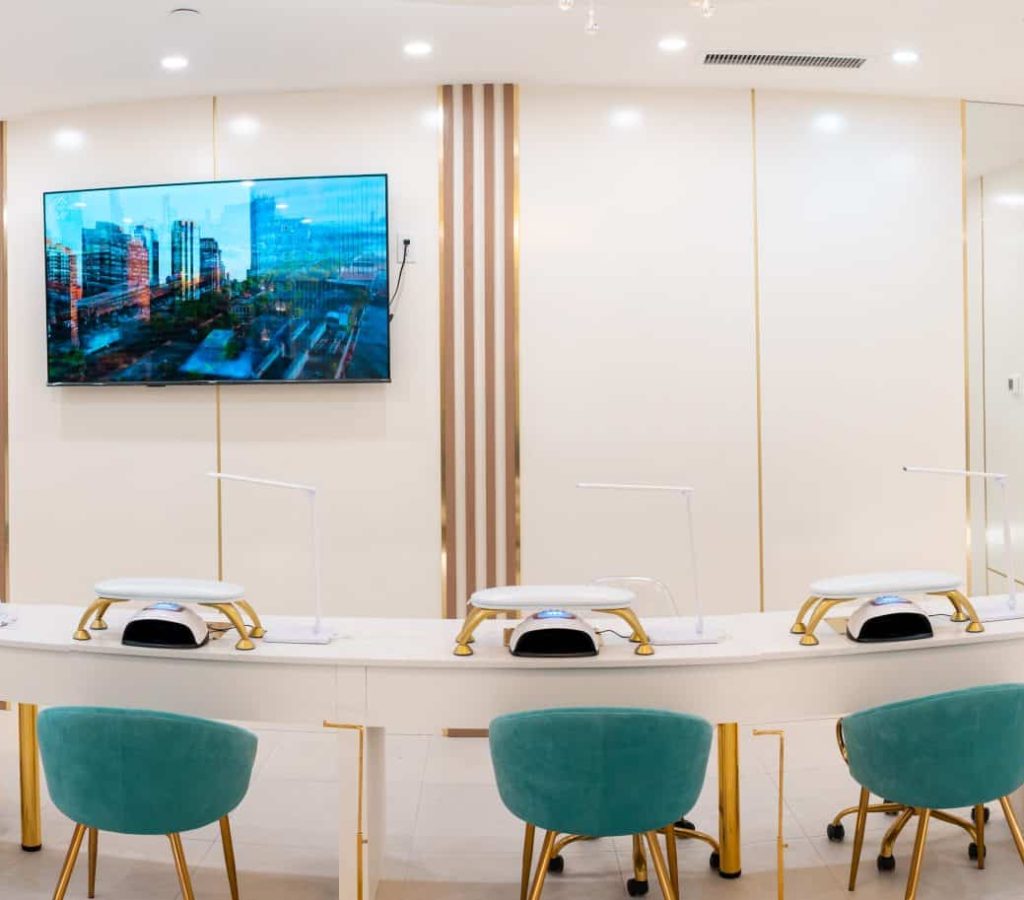
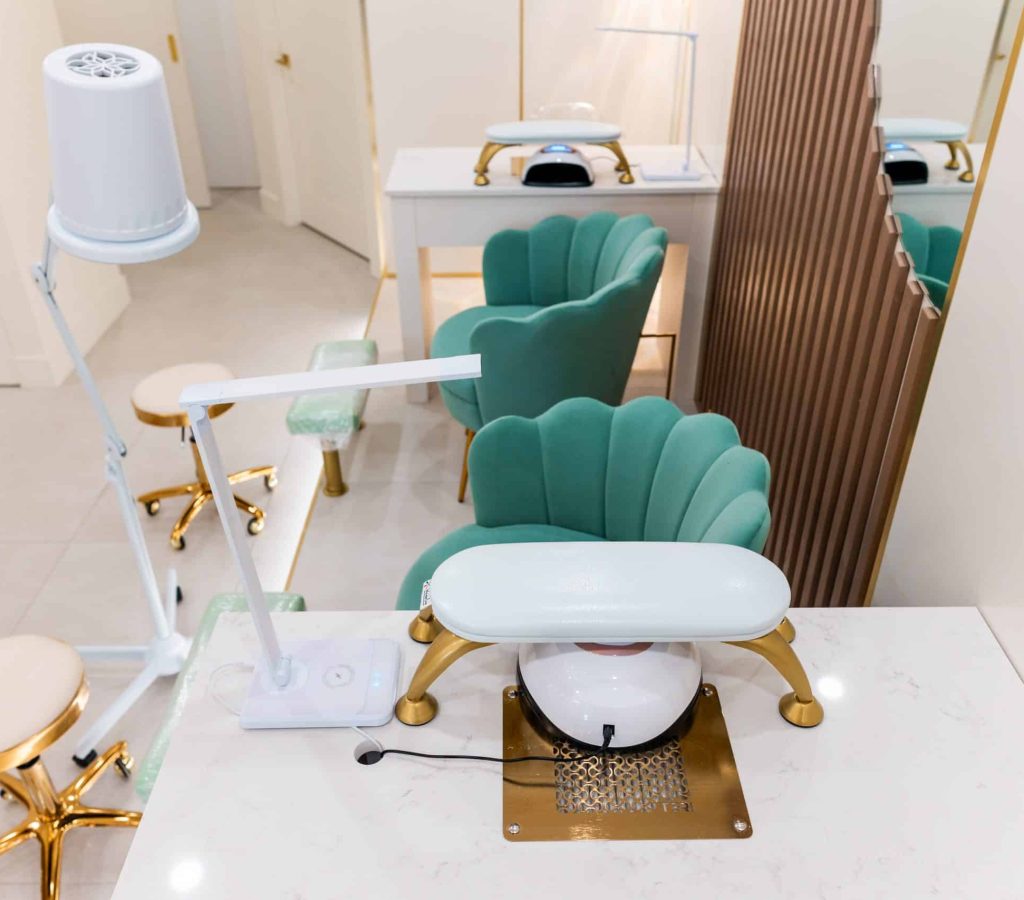
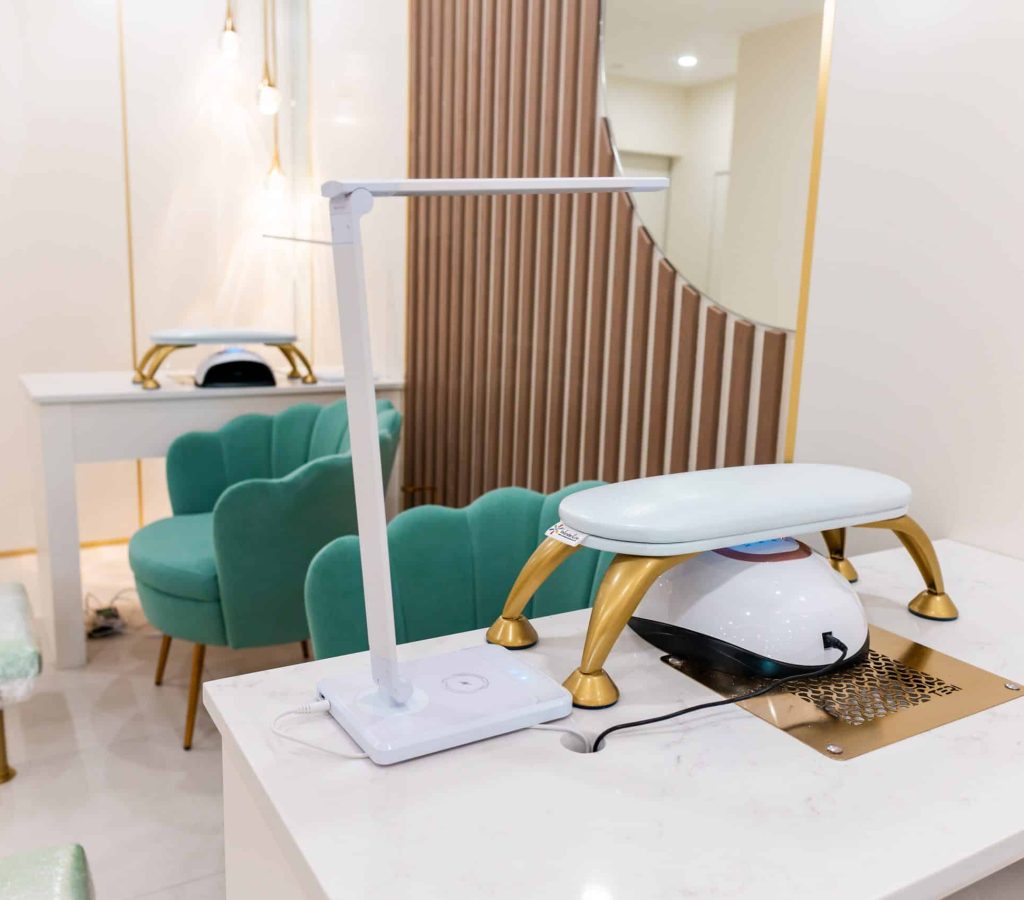
When it comes to helping your clients feel and look their best, it is important to create a space that is comfortable, relaxing, and stylish. Octopus Renovation Group is highly experienced in aesthetic clinic renovations, particularly in creating welcoming spas, salons, and aesthetic clinics that function practically while creating a calm and welcoming environment.
Star Score (20 reviews)









Working with Octopus Renovation Group
Through our renovation process for aesthetic clinics

Step 1
Site Visit & Measurements
During the initial step of your commercial renovation journey, our experienced team at Octopus Renovation Group will conduct a thorough site visit to your space.

Step 2
Showroom Meeting & Design
In this crucial step, we invite you to immerse yourself in a curated selection of high-quality materials and finishes. Our knowledgeable design team will guide you through the showroom, helping you find the perfect elements to bring your dream business to life.

Step 3
Get Initial Estimates
Providing our clients with accurate information from the start. After completing the site visit, measurements, and permits, our dedicated team will provide you with a detailed and customized initial estimate for your aesthetic clinic remodel project.

Step 4
Apply for Permits
With our expertise and experience, we navigate the complexities of the Building Permit process on your behalf, saving your time and hassle. From initial consultation to final approval, we work diligently to streamline the permit process.

Step 5
Build Your Aesthetic Clinic
The moment you’ve been awaiting has arrived – it’s time to transform your business into a stunning reality. From the initial demolition to the final touches, we will handle the construction process with precision and expertise, ensuring that your vision becomes a tangible masterpiece.

Get Free Estimate
Whether you’ve got a big idea or need some inspiration with your aesthetic clinic project, we’re here to help you create the perfect space. From concept to creation, we’ll walk with you.
Step 1 Site Visit & Measurements
During the initial step of your commercial renovation journey, our experienced team at Octopus Renovation Group will conduct a thorough site visit to your space.
Step 2 Showroom Meeting & Design
In this crucial step, we invite you to immerse yourself in a curated selection of high-quality materials and finishes. Our knowledgeable design team will guide you through the showroom, helping you find the perfect elements to bring your dream business to life.
Step 3 Get Initial Estimates
Providing our clients with accurate information from the start. After completing the site visit, measurements, and permits, our dedicated team will provide you with a detailed and customized initial estimate for your aesthetic clinic remodel project.
Step 4 Apply for Permits
With our expertise and experience, we navigate the complexities of the Building Permit process on your behalf, saving your time and hassle. From initial consultation to final approval, we work diligently to streamline the permit process.
Step 5 Build Your Aesthetic Clinic
The moment you’ve been awaiting has arrived – it’s time to transform your business into a stunning reality. From the initial demolition to the final touches, we will handle the construction process with precision and expertise, ensuring that your vision becomes a tangible masterpiece.
WHY CHOOSE US?
At Octopus Renovation Group, we pride ourselves on our expertise, quality workmanship, and commitment to customer satisfaction. With a team of experienced professionals, we provide customized solutions tailored to your needs, ensuring timely completion and transparent communication throughout the process.

Affordable Pricing

Convenience Financing Plan

Project Planning and Design

Expert In-House Craftsmanship

End-to-End Services

Project Management and Coordination
EXCELLENTTrustindex verifies that the original source of the review is Google. Octopus Renovation Group completed our bathroom renovation and did a fantastic job. The project was initially supposed to take ~2 weeks but was completed in less than 1 week. Amy, who was the project coordinator, was especially communicative and professional throughout the entire process and any hiccups or concerns were very quickly addressed. The construction crew also worked very hard and diligently to complete the project as fast as possible while maintaining a high quality of work. Overall, we're quite happy with the cost, time, and final delivery of our bathroom renovation!Posted on GoogleTrustindex verifies that the original source of the review is Google. My basement renovation with Octopus Renovation Group was outstanding! From the initial quote, which included permits, to the final touches, everything exceeded my expectations. I found them through Google, and I can't recommend them highly enough. Thank you, Octopus Team, for your amazing work and support!Posted on GoogleTrustindex verifies that the original source of the review is Google. I reecently worked with Octopus Group and I'm happy with the results. Their team was professional during my home renovation and delivered high-quality work. They kept the project on time and within budget. I recommend them to anyone looking for all renovation services in one place without hiring few contractors.Posted on GoogleTrustindex verifies that the original source of the review is Google. My kitchen and bath renovation by Octopus Renovation Group exceeded my expectations! They provided me with design while giving quote. The team was professional, office staff was always kind and there for me whenever I wanted to ask something and assisted me best throughout the process and I found them through Facebook. Highly recommend! Thank you to Octopus Team for the beautiful assistance.Posted on GoogleTrustindex verifies that the original source of the review is Google. Big thanks to Octopus for making my place look incredible! They were so friendly and helpful from start to finish, and they really knew their stuff. We were redoing our kitchen and bathrooms, and they did an awesome job. They came up with a great plan that fit our budget, and their advice was spot-on. During the renovation, they were total pros and cleaned up every day. And now? Our kitchen and bathrooms look amazing! Working with Octopus Team was a breeze. They're pros who really care about making their customers happy. Thanks a bunch to Amy, Arie, and the whole team - you guys are the best!Posted on GoogleTrustindex verifies that the original source of the review is Google. I just want to thank Any and the Octopus Group, along with all of the trades groups on the project. I meet Amy at the home show, she was great to with as we put the design together she provide great feedback as to what would work and what would not. Amy did an amazing job of listening to what we wanted and incorporating what we wanted. Once the project started Amy was on top of everything. The trades groups were excellent, they showed up on time and were very polite and very clean. When we decided to change a few things, they were quick to respond with a price and the ability to make the change. The finished product was fantastic and we are happy as they finished on time and on budget Having no experience with the Octopus Group we would highly recommend them to finish your project. HamlinPosted on GoogleTrustindex verifies that the original source of the review is Google. I worked with Octopus Renovation Group for the first time, and I can confidently say that they are professionals in their field and pay attention to details.Plus, they listened to all of my suggestions and took them into account. Now I have lovely bathroom, exactly the way I wanted it. Highly recommended!Posted on GoogleTrustindex verifies that the original source of the review is Google. Only needed a tub to shower reno and was a wonderful reno to complete with Octopus Renovation Group. They were Very professional, from the Project Manager to the workers at each step. Left the house clean, focused on the work, and came on time every day of the renovation. Very happy that they took the time to listen to what we needed and wanted, and worked with us. Very happy that the timeline was very precise and that everything was finished within the time allotted. Thank you.Posted on GoogleTrustindex verifies that the original source of the review is Google. I am writing this to you to express my joy when I walk into my ensuite and see my new walk-in shower! My husband and I moved into our condo 13 years ago. The building is 35 years old and I am sure the walk-in shower was the original one. I got 5 quotes to demolish the existing shower and build a new one. Yours was not the lowest quote but I was so impressed with Amy when she came to discuss the project with us that I decided to go with your company even without references. I cannot express how impressed I have been with the professionalism from that first meeting. The very next day I received the quote in writing including the entire scope of the project from start to finish. I did not get one other quote in writing! The date to start the reno was set and from that time there were no delays at all. When we were told that the trades persons would arrive on a particular day, they were always on time. All the work was done in the master ensuite with special care taken to keep the dust out of the bedroom and other parts of the condo. They were so efficient that at times I hardly knew that there was work going on! Amy was here every day and with her expertise she made sure that the work was going as planned. My ensuite now feels and looks like a luxurious spa and I would like to recommend the Octopus Group to anyone considering a similar renovation! Sincerely, Beverly BergerPosted on GoogleTrustindex verifies that the original source of the review is Google. Thank you everyone in the Octopus group team for an amazing work! Great communication, professionalism and everything was up to our expectations! It was a challenging project to renovate this space into this spacious escape room and it turned out great. Would recommend and definitely consider for upcoming projects!
Our simple process
DESIGNING EXPERTISE IN AESTHETIC CLINICS
We have extensive experience guiding the private and public sectors for commercial renovation projects from concept to completion. Our team will walk with you as you plan and design a space that meets your needs. Whether creating a new space from scratch or reimagining your existing location, our diverse expertise will support you through the remodeling process from concept to completion.

Our simple remodel process
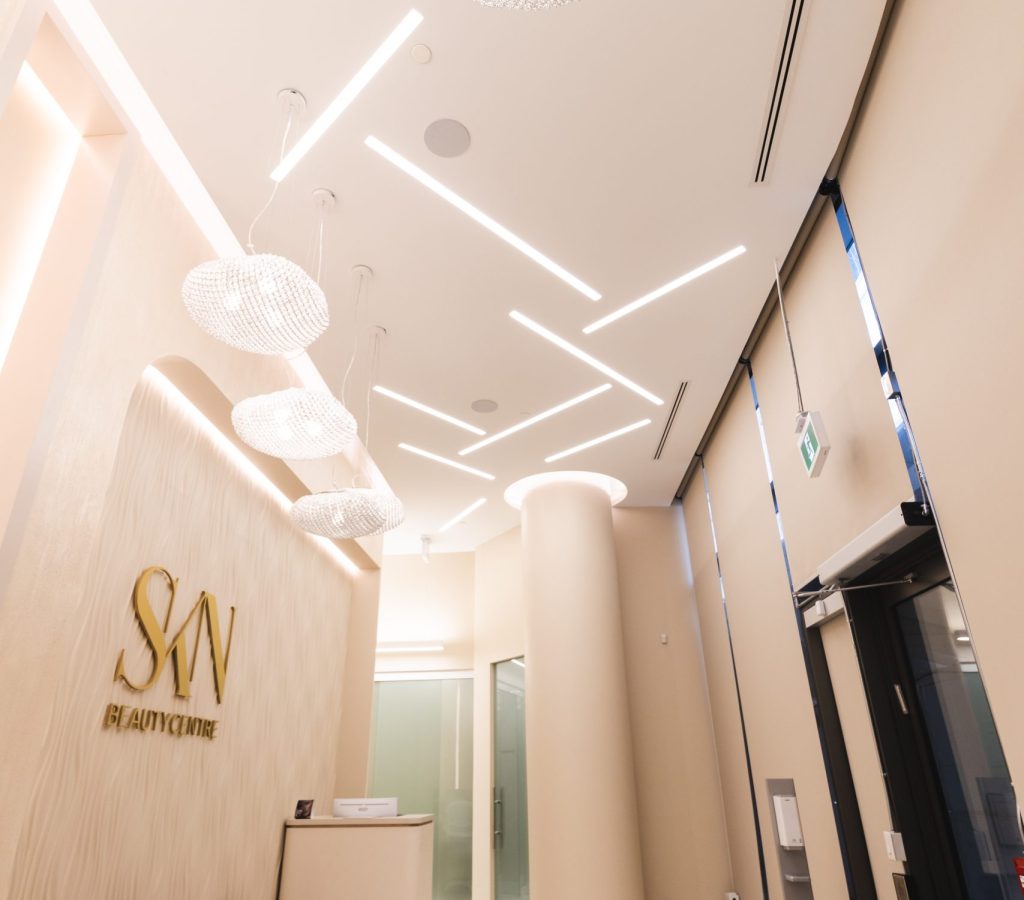
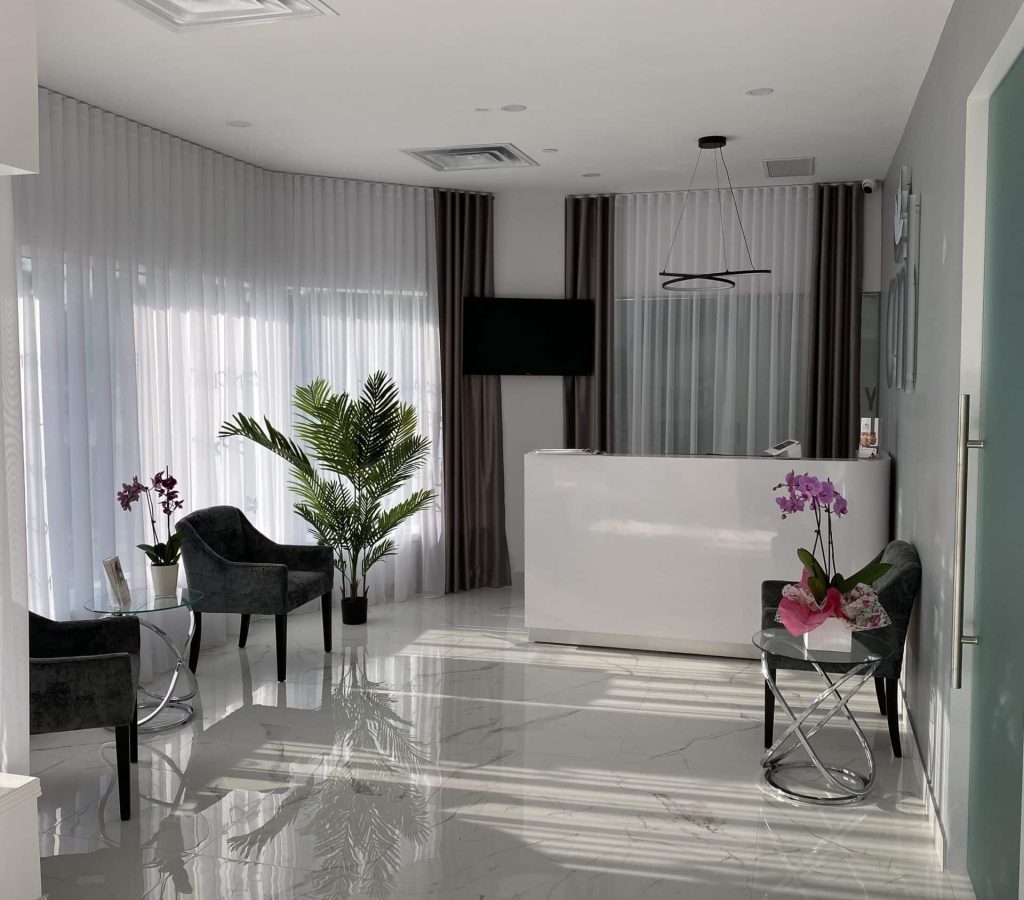
First Impressions In Your Salon or Spa
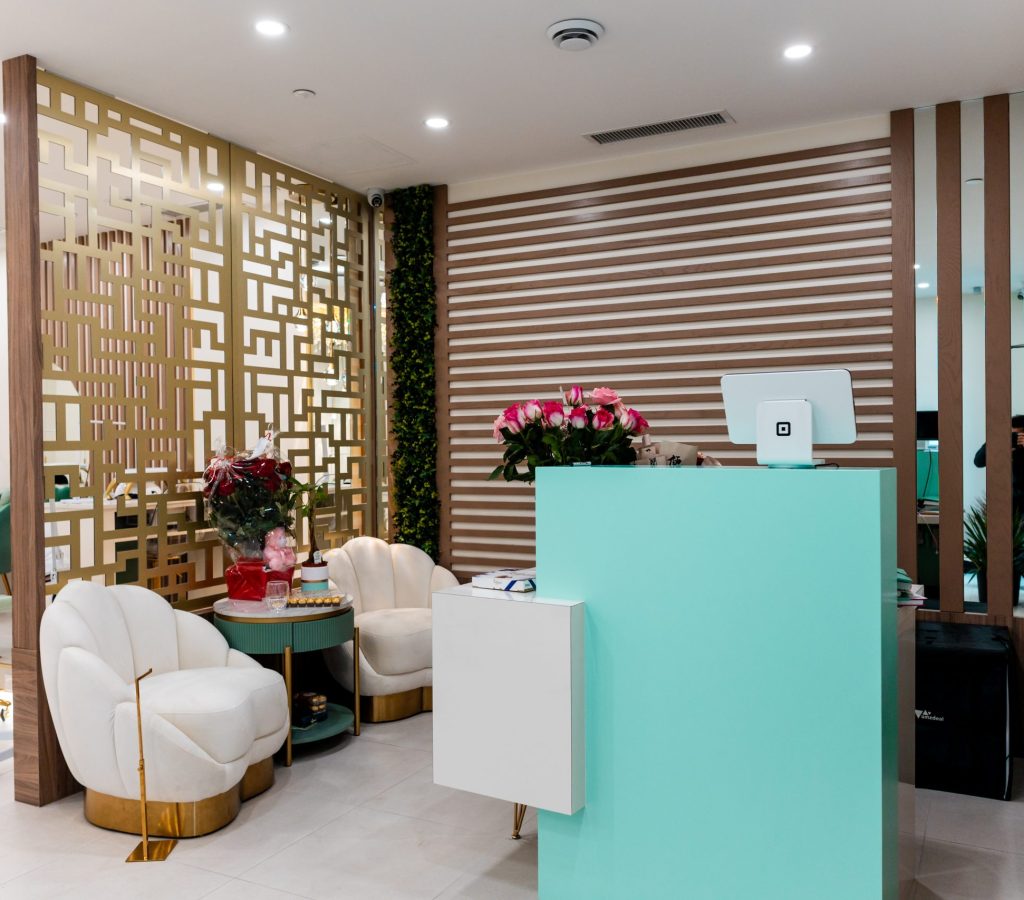
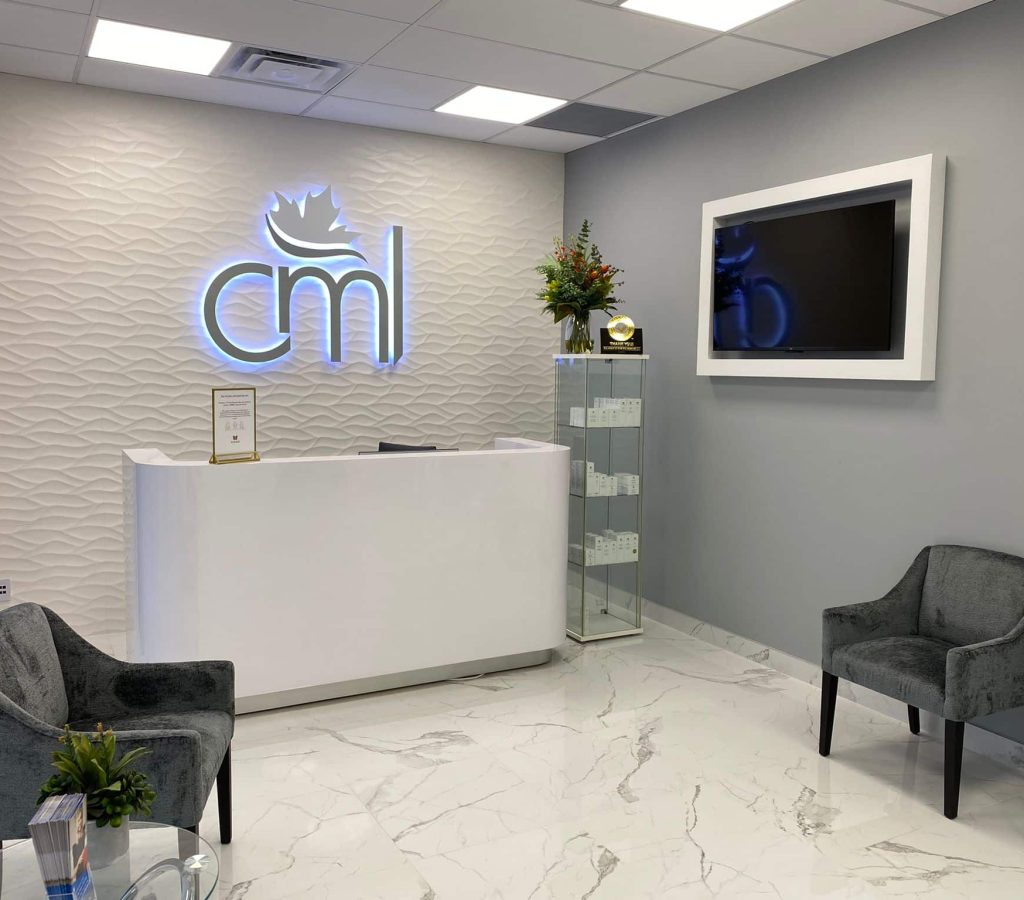
What Your Clients See First
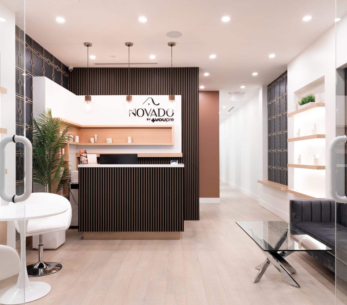
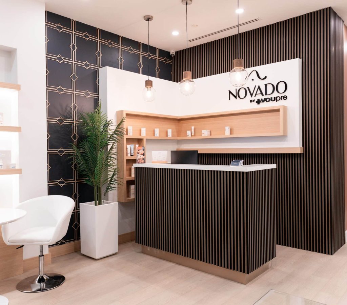
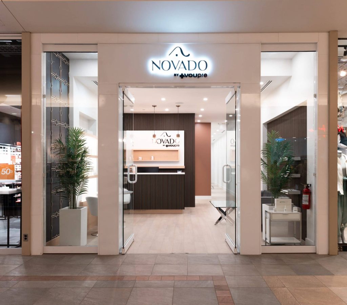
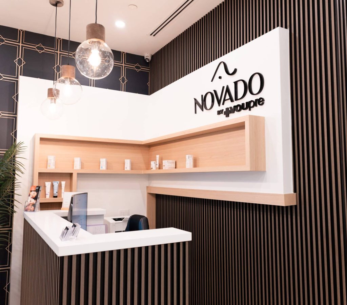
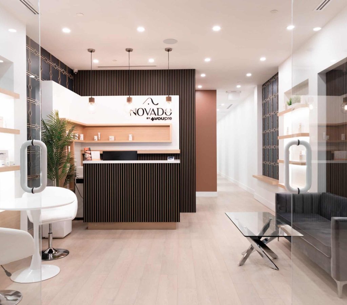
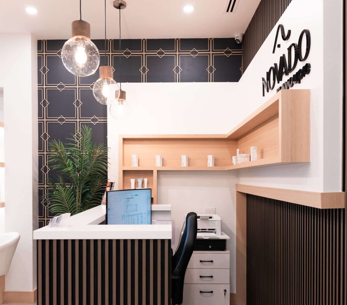
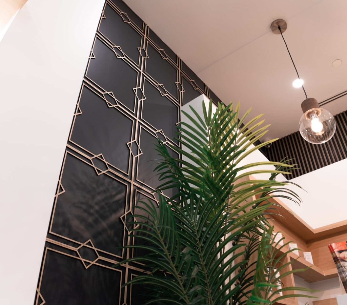
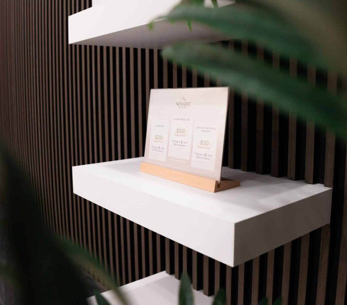
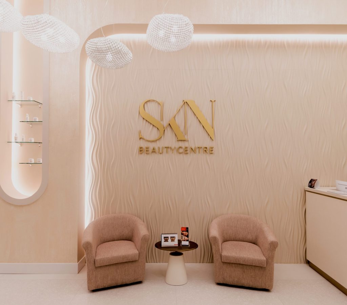
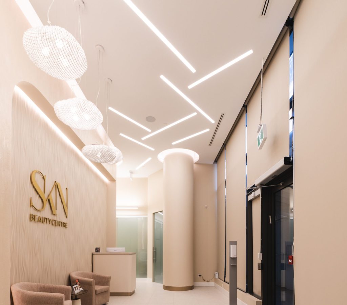
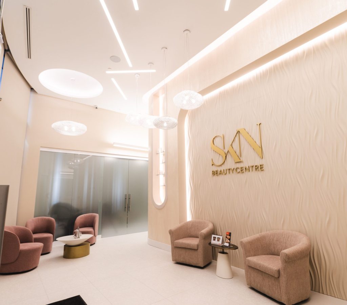
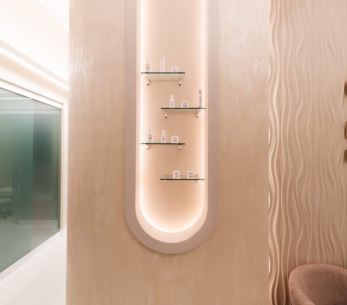
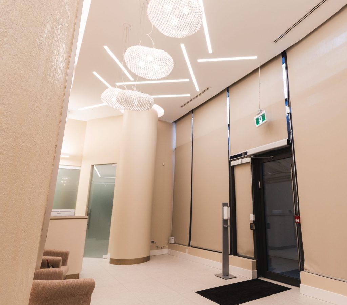
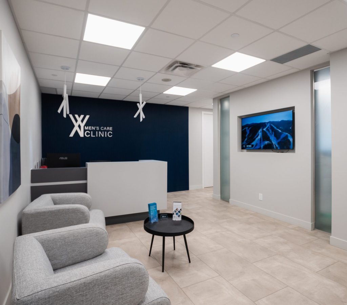
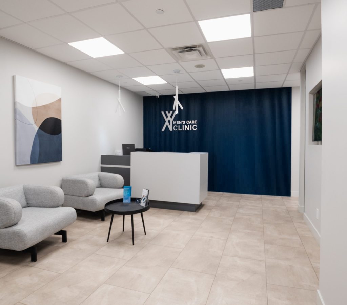
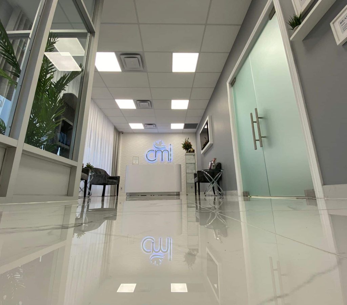
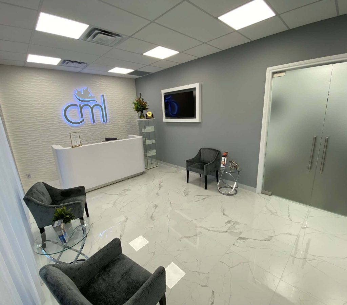
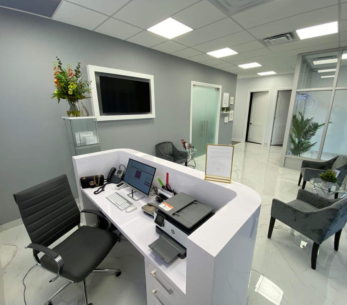
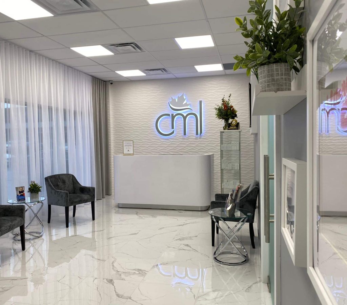
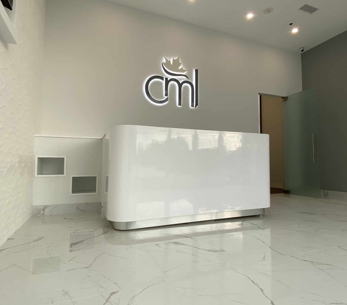
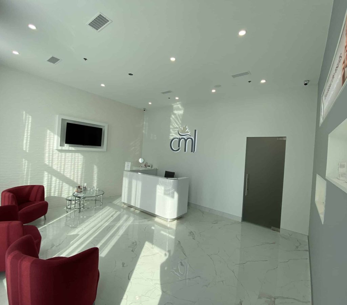
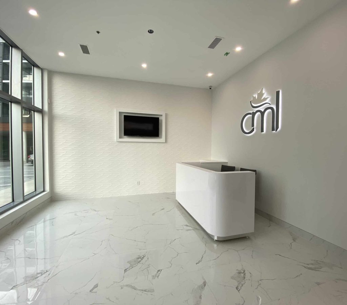
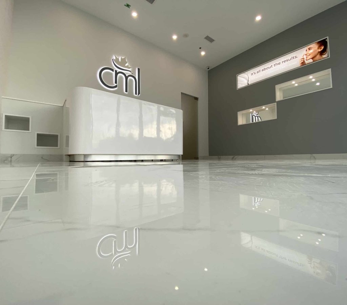
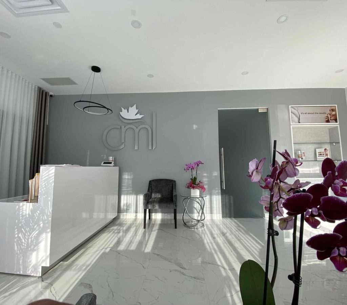
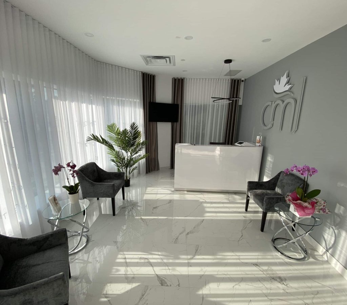
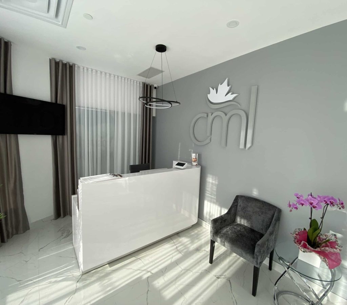
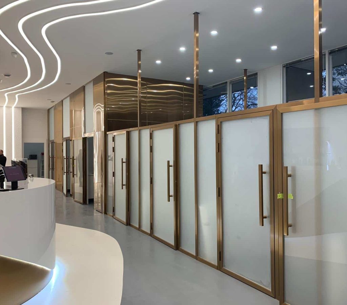
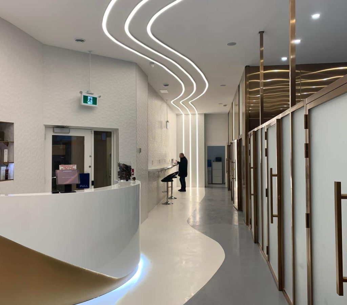
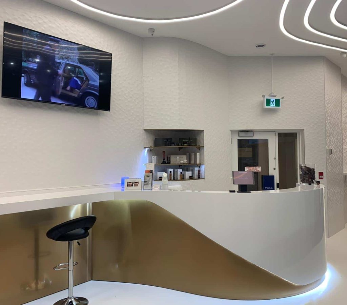
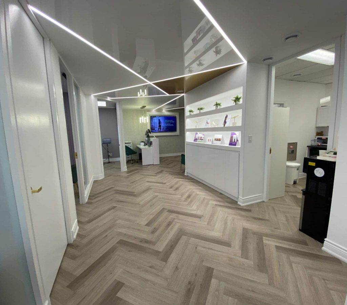
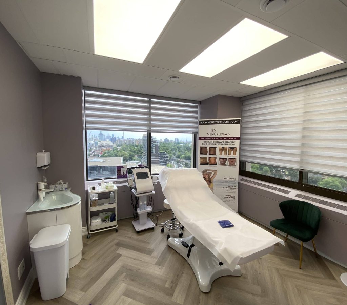
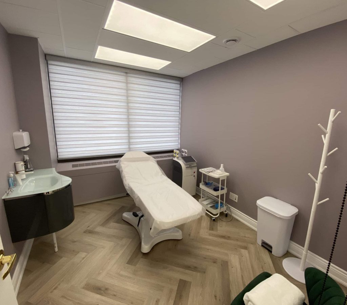
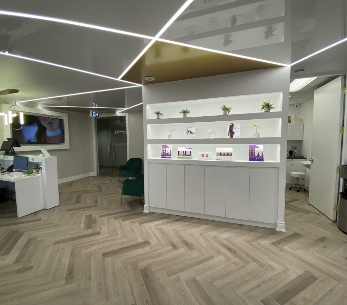
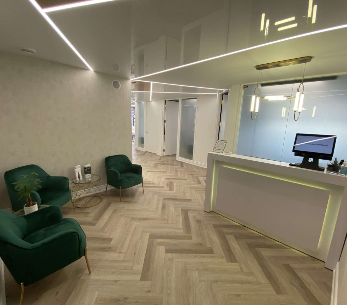
What your customers see when they enter your salon, spa, or aesthetic clinic sets their expectations for their stay. We’ll help you design entryways and front reception areas that help create a relaxing atmosphere.
In an industry focused on the intrinsic value of appearances, it is essential to remodel your aesthetic clinic to represent itself with modern design and style.
We’ll help you identify a theme that will resonate with most of your clients, tailored to your business requirements.
By putting ourselves in your customer’s shoes, we can help you assess what your current space lacks while offering innovative remodeling solutions at an affordable price.

Time For A Change In Your Business
Are you redesigning your space for your aesthetic clinic? Now is a perfect time to look for a reputable commercial remodeler. The beauty and aesthetics industry is always evolving, and an up-to-date look inspires confidence in your customers.
Whether your budget is large or small, we know how to give your salon or aesthetic clinic a fresh new look at a price that works for you. We have worked with many successful clinics working closely with their business plans.
We’ll work with you to design a project within your budget that will give your space a new lease on life. Our professional contractors follow your design elements closely to ensure your commercial building upgrade is a success.
Our simple CLINIC REMODELING process
Planning For Success
No matter how trivial your small business renovation may seem, it’s going to throw a wrench into your day-to-day operations. Proper planning and communication can prevent this from being frustrating for your employees and customers. When people know what to expect in terms of delays and disruptions they can generally handle quite a bit with a definite end-date in sight. Before you start renovating, put together a schedule that plans out each step and share it with everyone who will be accessing your space, or losing access to the space, while the work is being done.
Renovations can get expensive without proper budgeting. Surprise costs are always going to come up. That’s why you want to make sure your budget includes room for things to go sideways. This way you won’t have to dip into savings or rely on credit when unexpected expenses come up.
A commercial renovation is a great opportunity to create a workspace that reflects the values and soul of your small business.
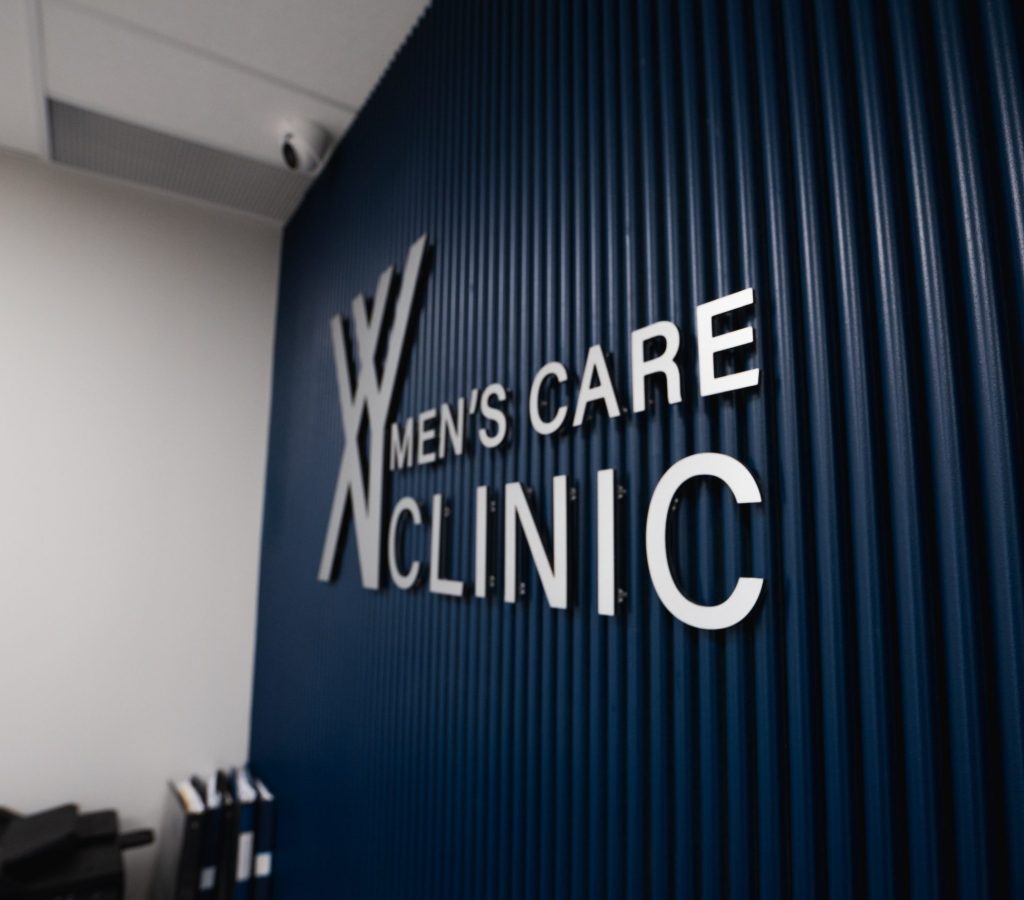
When planning your renovation, you should try to keep your company’s branding in mind. Use the same colour palette that’s in your logo, and try to incorporate other aesthetic consistencies into other parts of your design.
By using your brand to inspire your renovation, you’ll end up with a space that reflects your company.


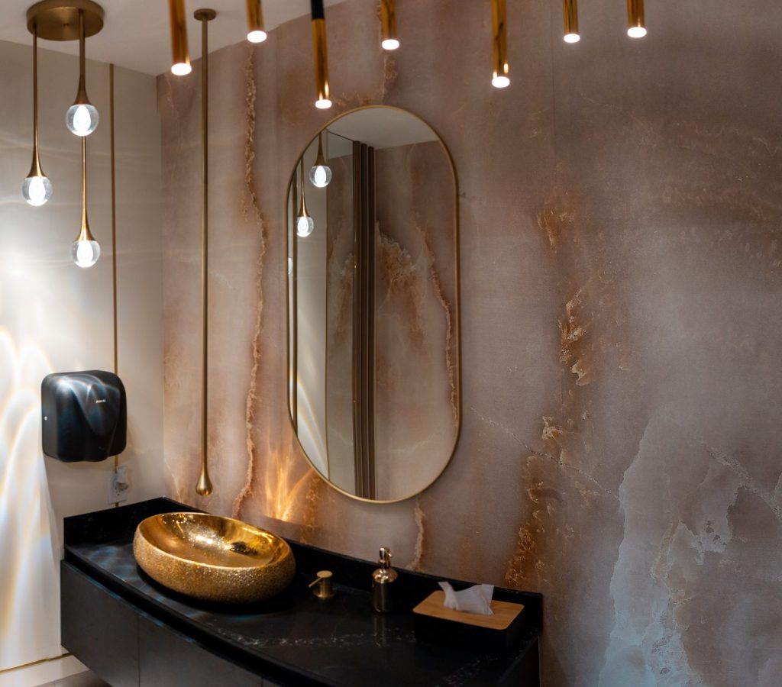
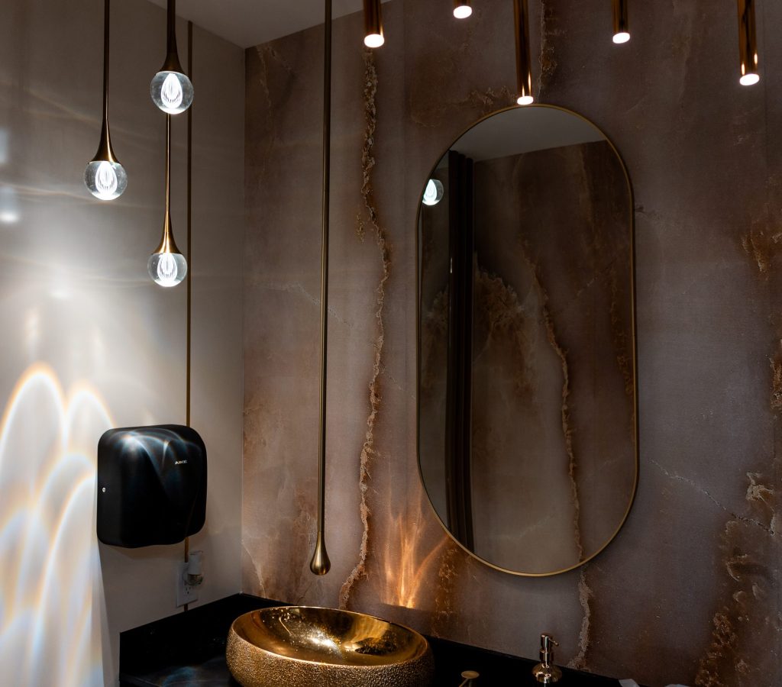
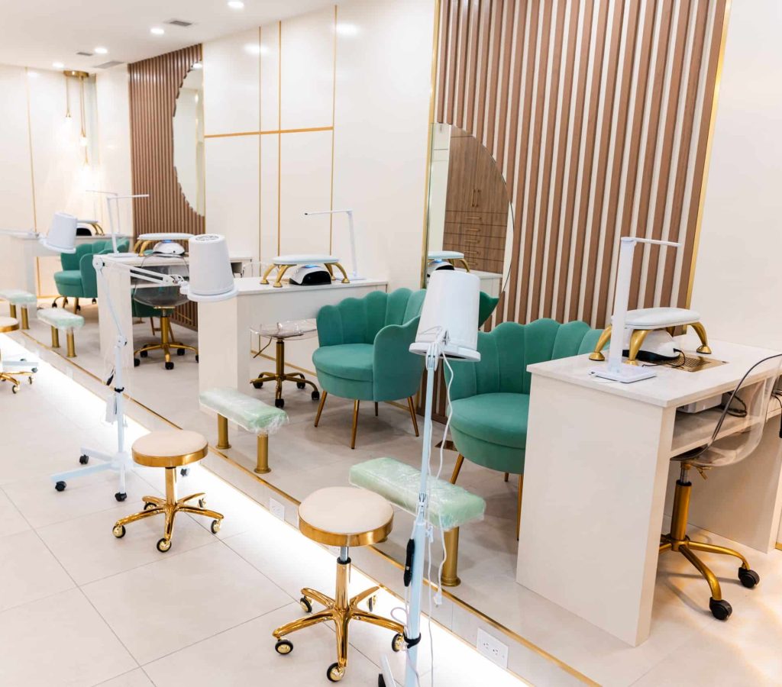
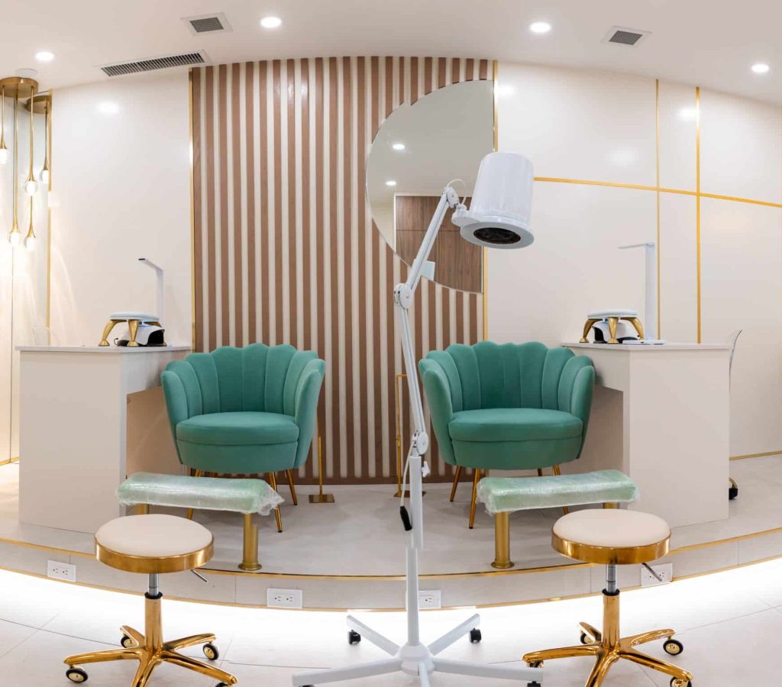
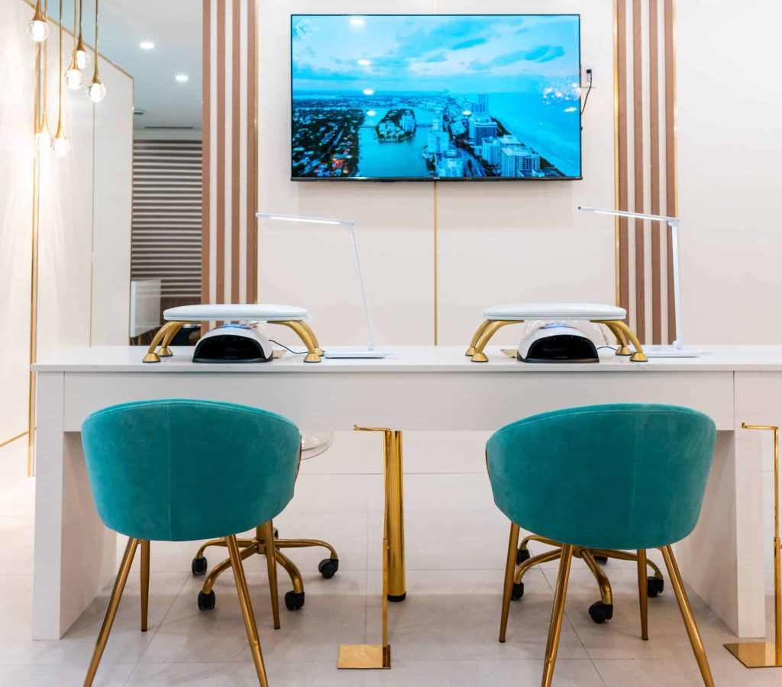
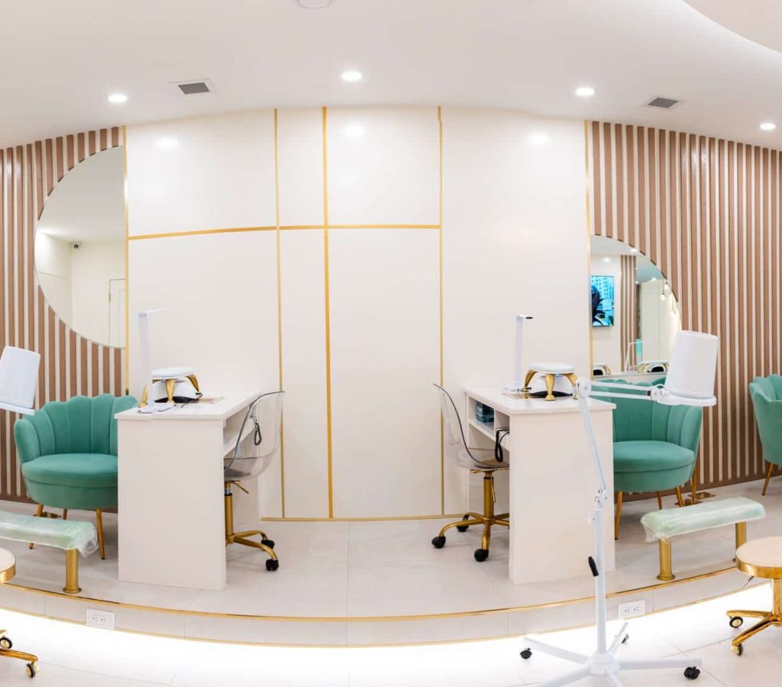
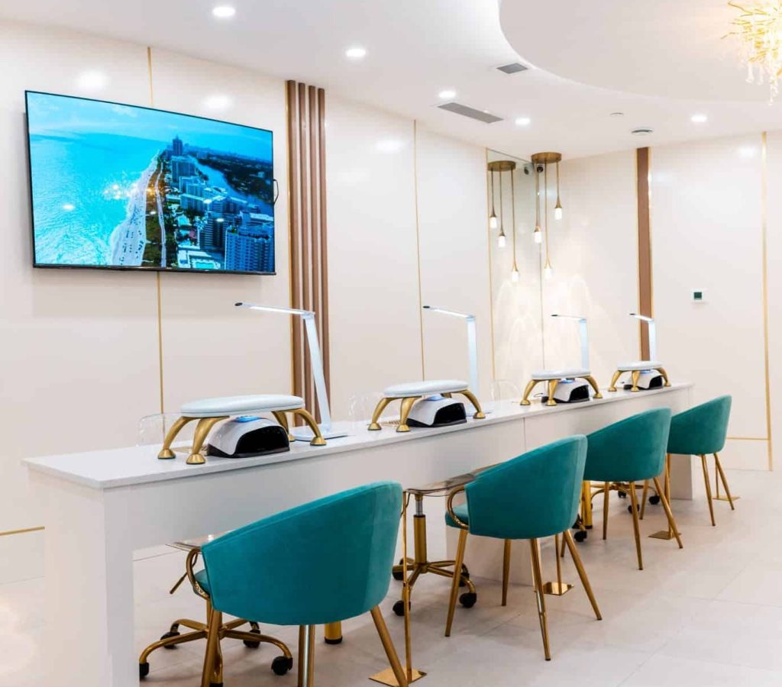
OUR PORTFOLIO
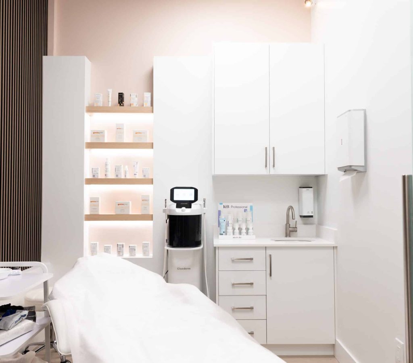
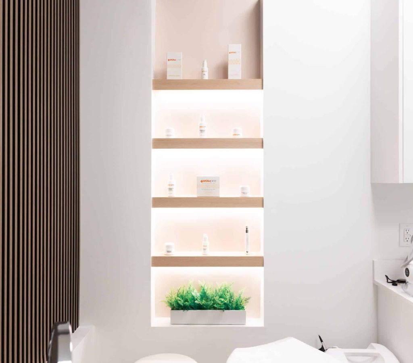
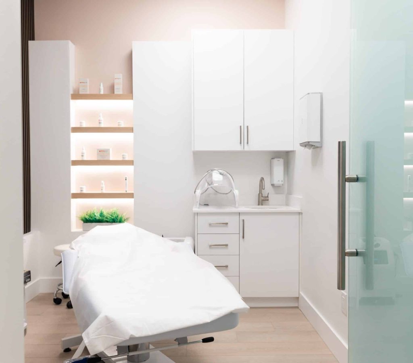
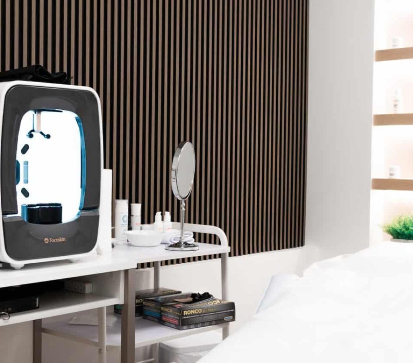
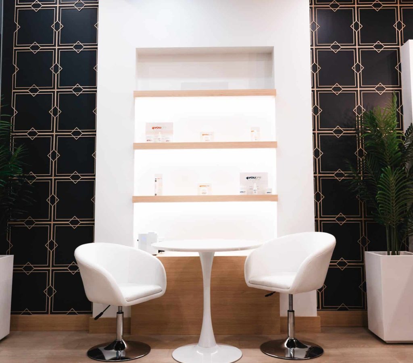
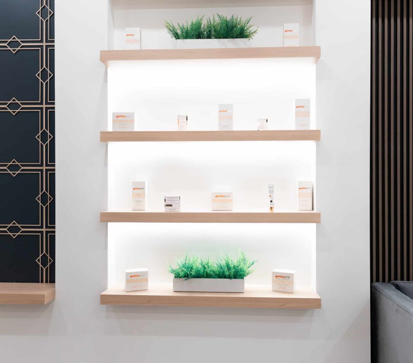
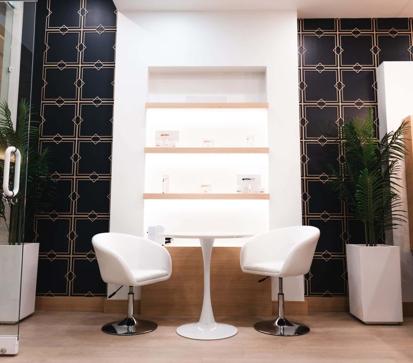
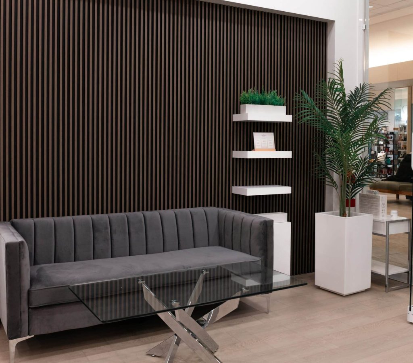
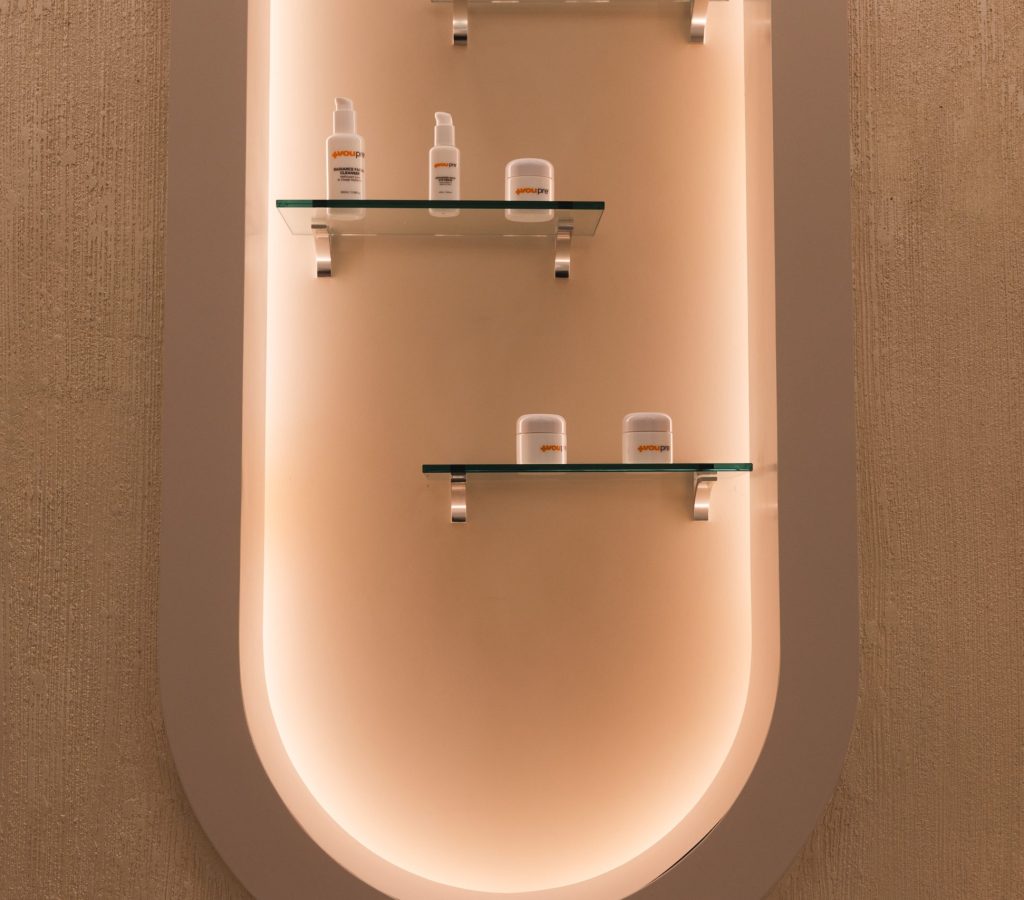
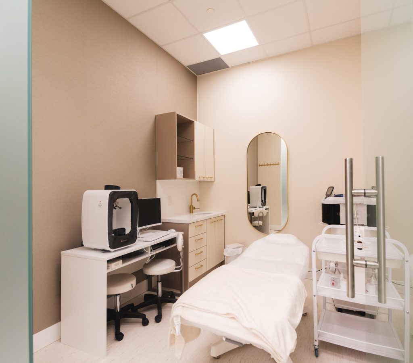
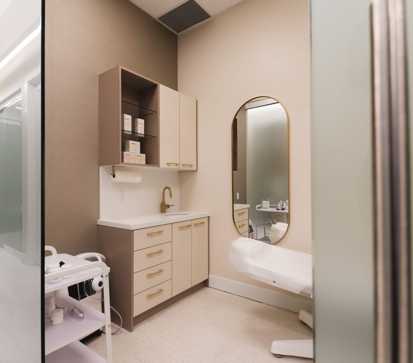
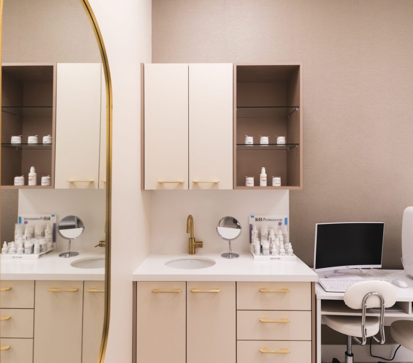
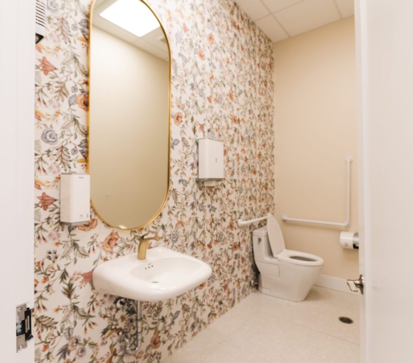
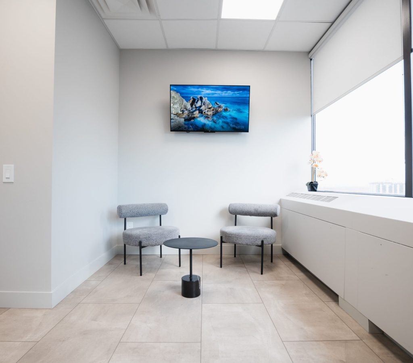
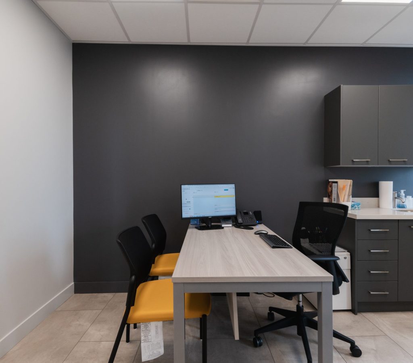
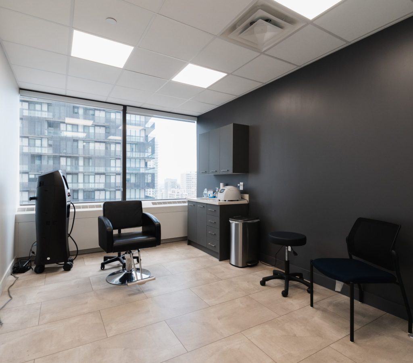
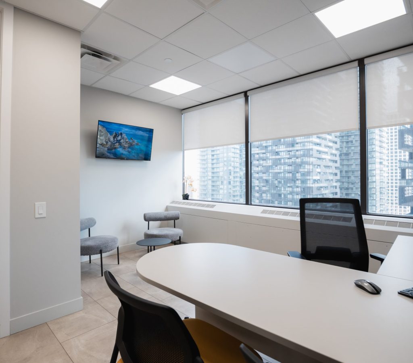
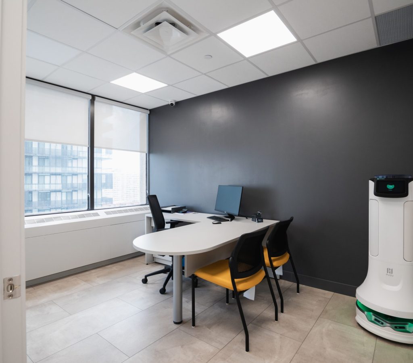
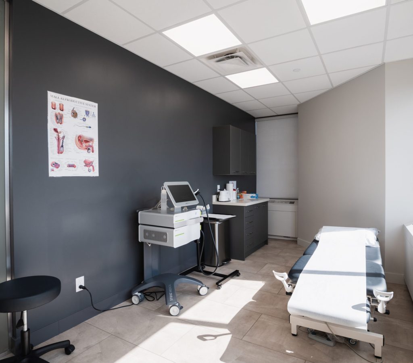
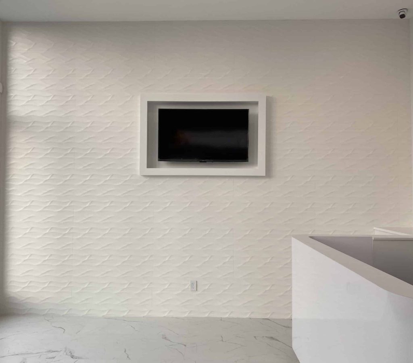
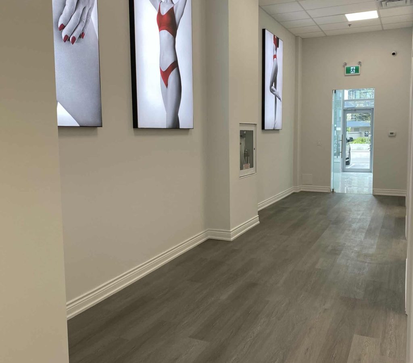
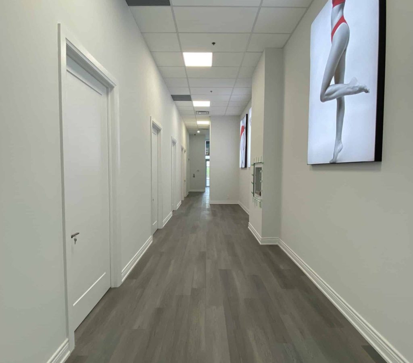
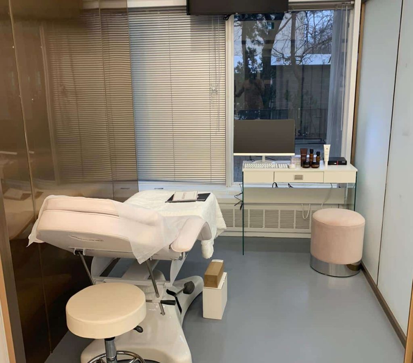
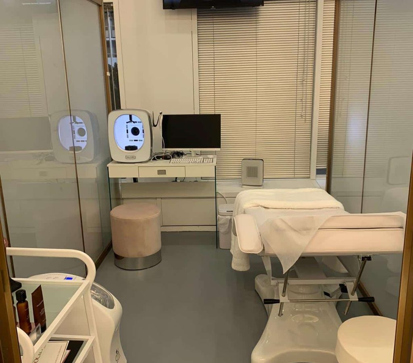
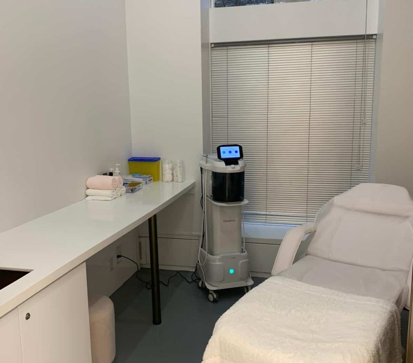
Looking for Inspiration in Your Aesthetic Clinic?
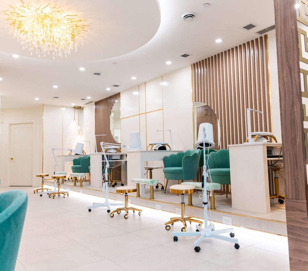
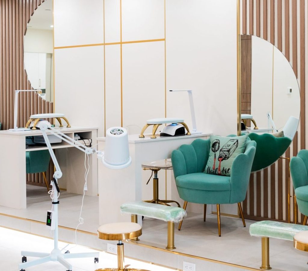
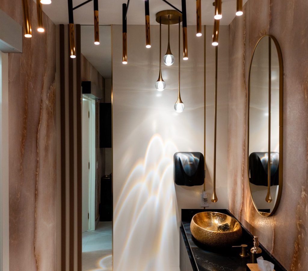
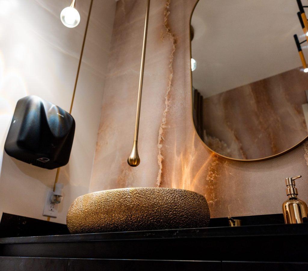
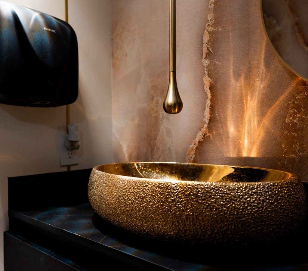
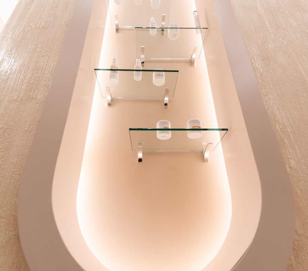
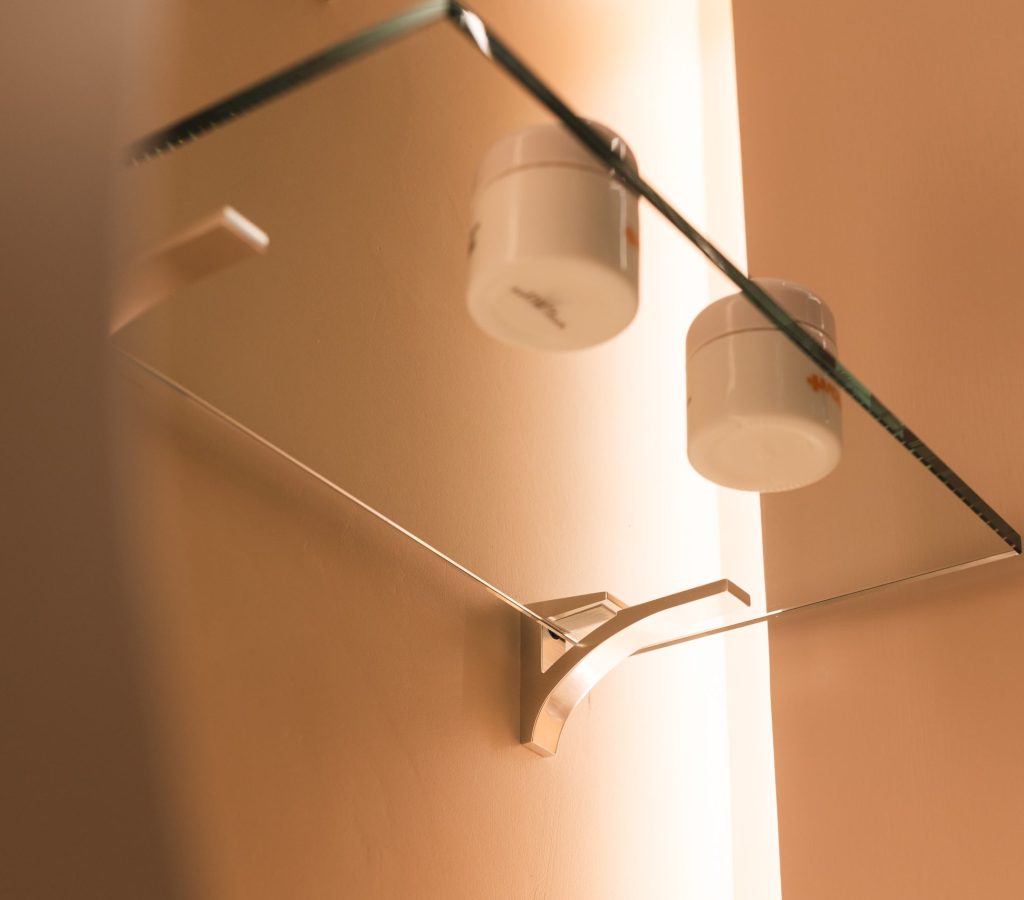
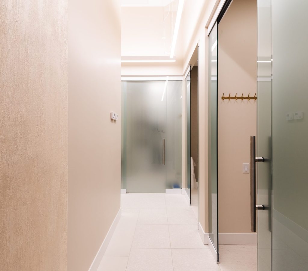
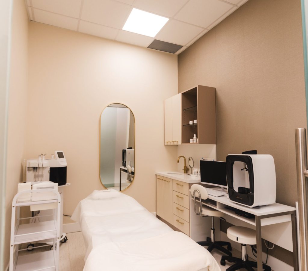
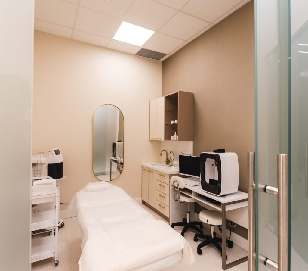
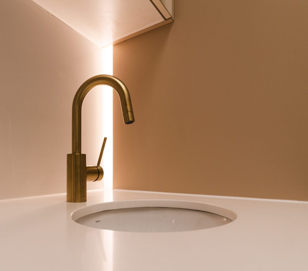
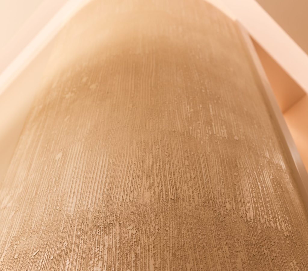
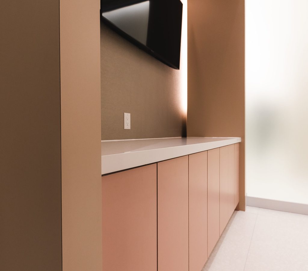
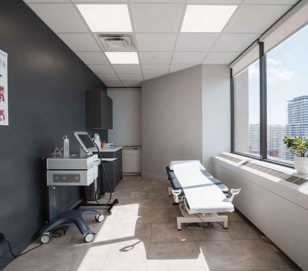
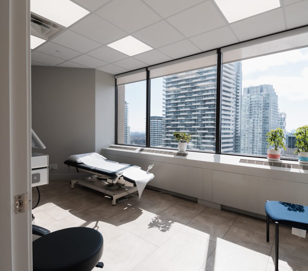
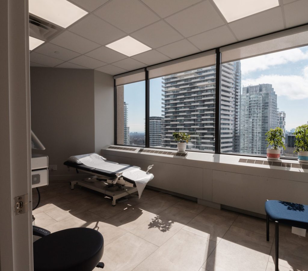
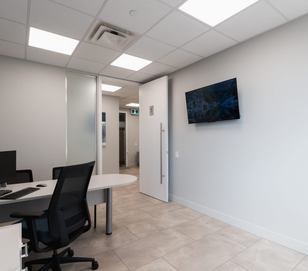
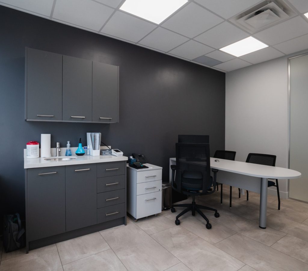
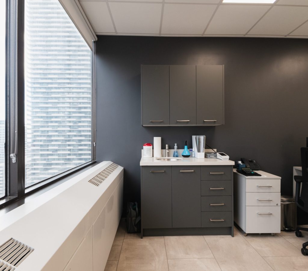
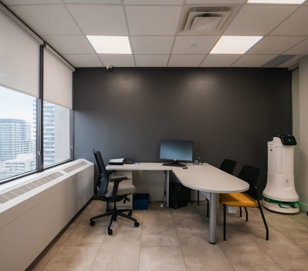
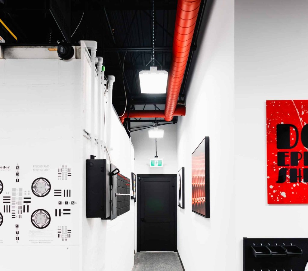
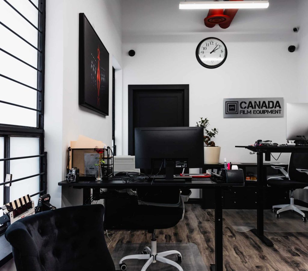
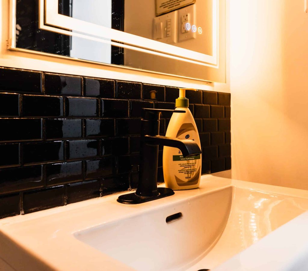
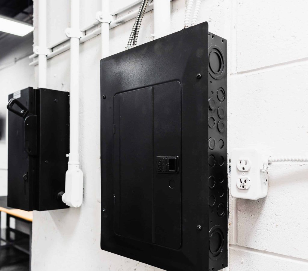
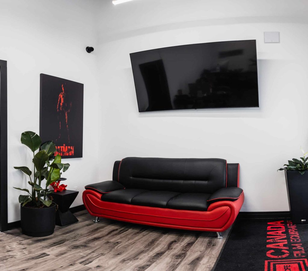
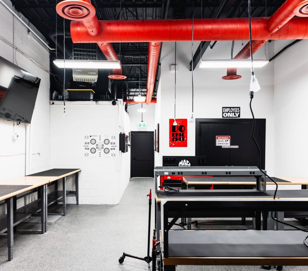
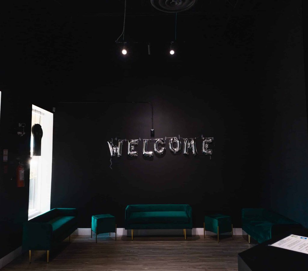
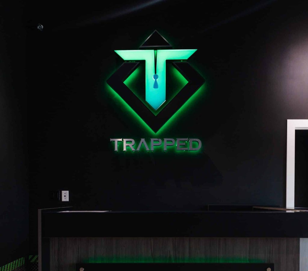
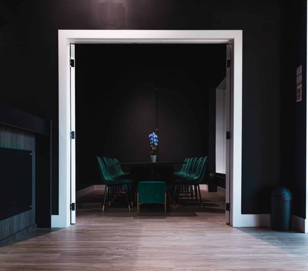
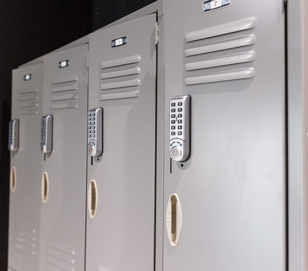
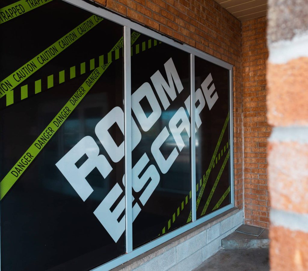
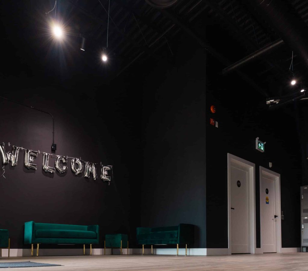
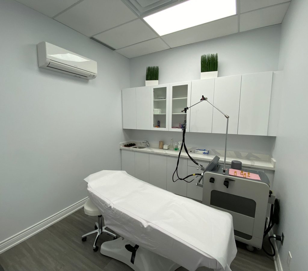
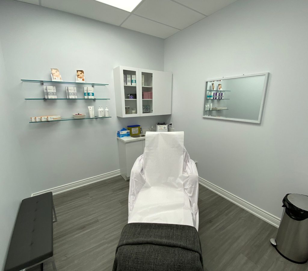
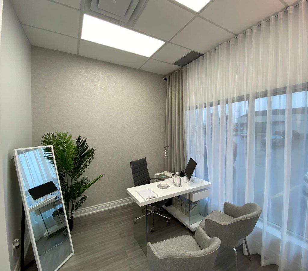
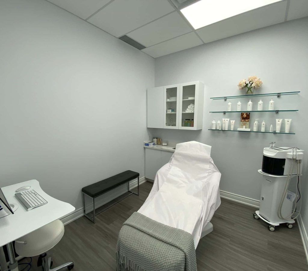
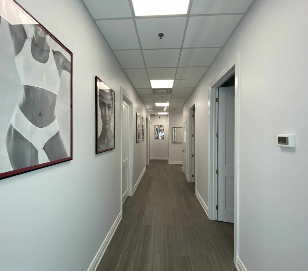
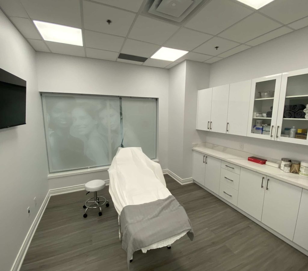
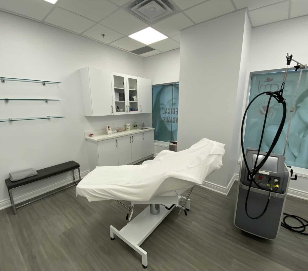
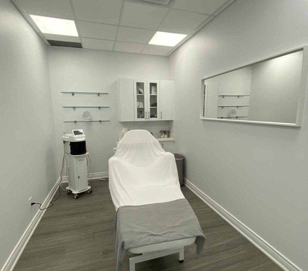
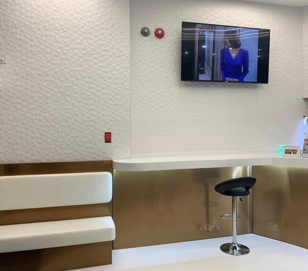
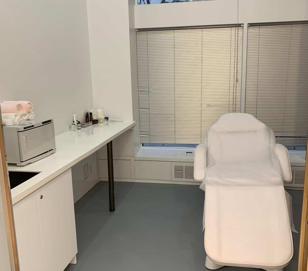
Octopus Renovation Group delivers affordable upgrades without compromising on the quality of materials & designs. Over time, we’ve built credible experiences for our clients & transformed their redesigning projects into a beautiful reality. During our successful journey, we’ve managed to maintain our reputation & make good relationships with our clients. Here are a few examples: