

Open-concept kitchens have become a star of modern home renovations, and it’s easy to see why. By removing walls and barriers, these kitchens create a fluid, connected space that blends seamlessly with dining and living areas, making it perfect for families and all who love to entertain. The appeal of open-concept kitchens is clear. The way these kitchens encourage interaction and make your home feel more spacious and welcoming has made them the go-to option for many homeowners. But before jumping into this trend, you must weigh the pros and cons to see if it fits your lifestyle perfectly.
Pros of Open Concept Kitchens
The benefits of open-concept kitchens are as clear as they are compelling, especially if you are looking for a more dynamic and social living space.
Space Optimization and Visual Openness
One of the biggest draws of an open kitchen is how much larger and airier it makes your home feel. Without walls in the way and breaking up the space, you create a far more expansive area perfect for modern living.
Enhanced Natural Lighting
An open-concept design also allows natural light to flow freely through your home, making everything feel brighter and more inviting. Maximizing daylight can make your whole living space more warm and inviting and reduce your energy costs.
Social Hub for Family and Friends
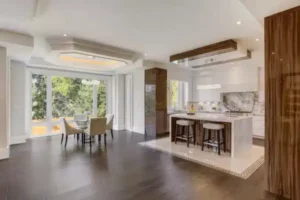
If you love having friends and family over or enjoy socializing while you prepare a meal, an open-concept kitchen is a game-changer. It turns your kitchen into the true heart of your home, where cooking, dining and socializing all happen in one place. This encourages interaction and allows you to make your gathering more inclusive.
Improved Home Value
Open-concept kitchens have been a hot trend in real estate for a while now, and buyers absolutely love them. Homes with open layouts usually have a higher appeal, which can increase their property value when it’s time to sell. This is a major plus if you’re looking at your renovation as an investment.
Cons of Open Concept Kitchens
While the idea of open-concept kitchens is very attractive, there are a few challenges you’ll want to keep in mind.
Noise Pollution
Without walls, noise from the kitchen, whether it’s the sound of appliances, conversation, or clattering dishes, will carry into other areas of your home. If you value peace and quiet or if your family has different schedules, the lack of sound barriers can be a downside.
Lack of Privacy
In an open layout, everything’s on display. This means you can’t hide a messy kitchen or get some alone time in a separate room. The open concept might feel too exposed if you prefer a bit of privacy or separation between cooking and living spaces.
Difficulty in Maintaining Cleanliness
With everything in plain view, an open kitchen demands you stay on top of cleaning and organization. It can be challenging to relax in your living room when you have a sink full of dishes or cluttered countertops staring at you. This layout works best for those who can keep things neat regularly.
Odour Control and Air Circulation Issues
Cooking smells can be wonderful, but in an open-concept kitchen, they can easily spread throughout your home, which might be an issue if you frequently cook meals with strong odours. Additionally, with fewer walls, it can also be more challenging to control airflow, and ensuring good ventilation can become a priority to manage odours and smoke.
Design Tips for Creating a Functional Open-Concept Kitchen
If you decide to go with an open-concept kitchen, several design strategies can help you make the most of the space.
Focus on a Thoughtful Layout
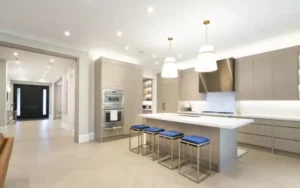
The layout is everything when it comes to an open-concept kitchen because you don’t have walls to help you define areas. Consider adding a kitchen island or breakfast bar to provide structure and separation between your kitchen and living areas. This also gives you the additional bonus of extra counter space.
Prioritize Storage
A clean, organized kitchen is critical to making an open layout work. Built-in cabinets, open shelving and pantries can help keep your kitchen clutter-free. You’ll want plenty of storage options to ensure everything has a place, allowing the space to maintain its sleek, modern look. Remember, less walls also means less cabinet space.
Multifunctional Furniture
Look for furniture that can serve more than one purpose. For example, an island can double as a food prep area and a casual dining spot. By keeping the open space functional, flexible pieces can help you make the most of it.
Use Lighting to Define Spaces
Lighting plays a huge role in setting the tone and defining different spaces in an open kitchen. Pendant lights over the island, or different lighting in the dining area can help you visually separate these zones without breaking the flow of the space. You’ll also want to make the most of natural light by keeping windows of heavy curtains or obstructions.
Zoning with Rugs and Flooring
Even though you’re going for an open feel, you can still subtly create distinct areas using rugs or different flooring. A rug in the living or dining area can help divide the space without putting up any physical barriers.
Is an Open-Concept Kitchen Right for You?
So, after all this, the question is: “Is an open-concept kitchen the right choice for you?” Before jumping into the renovation, considering how this layout will fit your life is critical. Ask yourself these questions:
- How big is your family, and do you need a space for frequent gatherings?
- Do you value a clean and tidy space, or do you mind a bit of mess being visible?
- Are you sensitive to noise or odours when you cook, or is that less of a concern?
- Are you comfortable with the lack of privacy of an open layout?
Answering these questions will help you better determine whether an open-concept kitchen fits your lifestyle and preferences.
Get Expert Guidance on Kitchen Renovations with Octopus Renovation Group
An open-concept kitchen can be a stunning addition to your home, but it’s not a one-size-fits-all solution. At Octopus Renovation Group, we understand that every family and home is unique, and we’re here to help you design a kitchen that fits your needs. Whether you’re leaning toward an open concept or need advice on making your space work for you, our expert team can guide you through every step of the renovation process.
Octopus Renovation Group is a leading renovation contractor in the GTA with years of experience in residential and commercial renovations. Whether you’re considering converting your basement into a rental unit, a whole house or condo renovation or upgrading your kitchen, bathroom or basement, we have you covered. Come to the professionals at Octopus Renovation Group for full-service renovations from concept to completion. We also offer complimentary design consultations to help clients make informed decisions and avoid common mistakes.
Call today at 647-692-3309 or fill out our convenient online form to learn how to harness the power of the octopus for your renovation process!