


Small spaces can be challenging for any renovation project, as you have to get creative to maximize the space through clever design strategies and efficient construction techniques. If you are operating with limited square footage, smart, space-saving solutions are exactly what you need to achieve the perfect balance between functionality and style without breaking the bank with construction costs and materials.
In this blog, we’ll explore different methods for making the most of small spaces, with practical design ideas and innovative construction strategies that can help you transform even the most compact areas into great spaces.
Assessing the Space
Before diving into your renovation project, it’s essential to assess the space you’re working with. You must understand the dimensions, which natural light sources you have, and if there are any architectural constraints to plan your approach effectively. Start by making a floor plan, which can serve as a canvas. You must also check the structural integrity and placement of essential elements like plumbing or electrical layouts.
Natural light sources, such as windows and skylights, significantly affect how spacious a room feels. The more natural light you can use, the bigger the space will feel. Determining where you need to bring in more light will help you plan a layout that will feel open and airy. Other important factors are identifying architectural constraints, such as load-bearing walls, ceiling heights, or existing structural elements, which you have to take into consideration to know which limitations you’re working with.
Layout Planning: Making Every Inch Count
In small spaces, layout planning is critical. It’s all about maximizing space in your floor plan and making every inch count. In your layout, you should consider the placement of furniture, the flow of movement, and using vertical space. Especially in essential areas like the kitchen, bathroom, and living room, you want to minimize unused space so you can use every square inch effectively.
If you don’t have a lot of square footage to work with, thinking vertically can be a revelation. For example, loft spaces can be created for sleeping or storage, freeing up floor space for other activities. In multi-functional areas, such as open-plan living and dining rooms, you can boost efficiency by choosing multi-purpose furniture, like a dining table that doubles as a work desk.
It’s also important to consider the flow of movement within the room. You want to keep clear pathways to navigate easily even if all furniture is placed. This is where a floor plan comes in handy, as you can check furniture placement without having to move the pieces around, for example, positioning sofas against walls or placing shelves in corners.
Storage Solutions: Out of Sight, Not Out of Mind
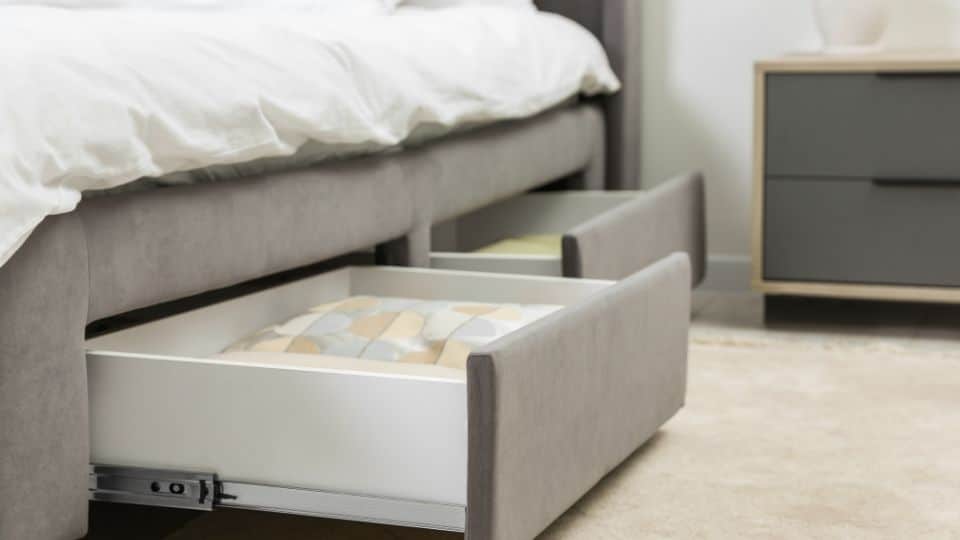
Storage is one of the critical elements in any small space, so innovative solutions can help you maintain an uncluttered look while giving you maximum utility. Hidden storage, vertical storage, and convertible furniture can be really effective in keeping your space tidy without losing any storage capacity.
Hidden storage solutions, such as under-bed storage, overhead cabinets, and built-in wall units, are ideal for small spaces. These options allow you to keep belongings out of sight but within easy reach, reducing clutter and making your rooms feel more open. Convertible furniture, such as sofa beds, fold-out desks, and expandable tables, can also provide additional flexibility and allow your rooms to serve multiple functions.
Vertical storage is another crucial strategy for maximizing small spaces. Wall-mounted shelves, racks, and cabinets make great use of vertical space, freeing up floor space for other uses. Take advantage of the height of your rooms to create additional storage areas that are both functional and look great.
Light and Colour: Perception of Space
Another factor that can have a significant impact on how spacious a room feels is light and colour. Light colours, reflective surfaces, and well-placed lighting can help you create an airy and spacious environment that gives the spatial illusion of your space being bigger than it is.
Light colours, such as whites, pastels, and soft neutrals, reflect more light and boost the perception of space. If you want to add more depth and interest to your room, you can paint an accent wall in darker shades without overwhelming the room. Mirrors and glass elements also reflect natural light, making your space feel larger.
Incorporating natural light through windows and skylights is another excellent way to maximize a small space. When natural light is limited, use layered artificial lighting with a combination of ambient, task, and accent lighting to create a well-lit environment that feels open and inviting.
Maximize Small Spaces With Octopus Renovation Group
Using clever design and construction strategies to maximize a small space is essential if you want to enhance your living areas without being able to expand your footprint. By understanding space limitations, adopting innovative solutions, and using smart technology, small spaces can be transformed into highly functional yet still stylish environments.
At Octopus Renovation Group, we specialize in space maximization. Our experienced team of experts can help you create the perfect layout, select the right materials and be by your side from the initial consultation to the final walkthrough. Whether you’re renovating a compact apartment or a small home, we will create tailored solutions that will match your needs and boost your space.
Octopus Renovation Group is a leading renovation contractor in the GTA with years of experience in residential and commercial renovations. Whether you’re looking into a whole house or condo renovation or to upgrade your kitchen, bathroom or basement, we have you covered. Or are you looking to renovate your aesthetic and medical clinic, update your restaurant or bakery, or revamp your retail store or office? Come to the professionals at Octopus for full-service renovations from concept to completion.
Call today at 647-692-0438 or fill out our convenient online form to learn how to harness the power of the octopus for your renovation process!